Property photo 1
Property photo 2
Property photo 3
Property photo 4
Property photo 5
2 Beds
2 Baths
1,470 sqft

$269,900

1666 Freedom Lane, Waconia MN, 55387

Price per sqft$183.61
Built in2005
Property size1,470 sqft
Property typeResidential
Courtesy of RE/MAX Results, Melany Peters Listing Contact:

Overview

Active

Listed Oct 16, 2026

Updated 9h ago

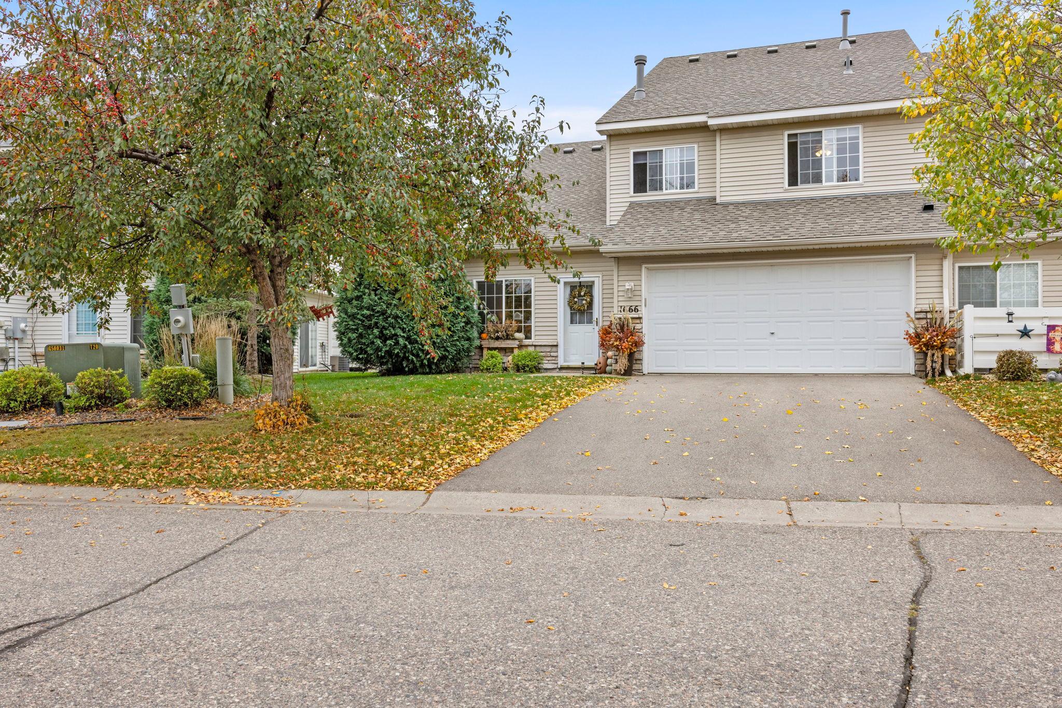
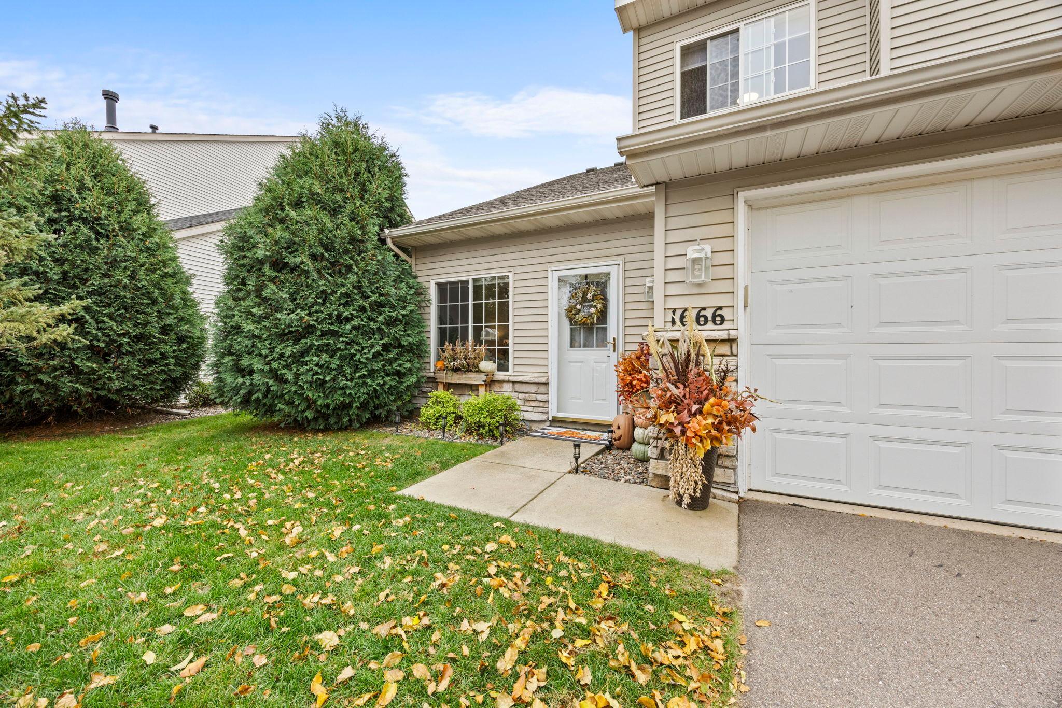
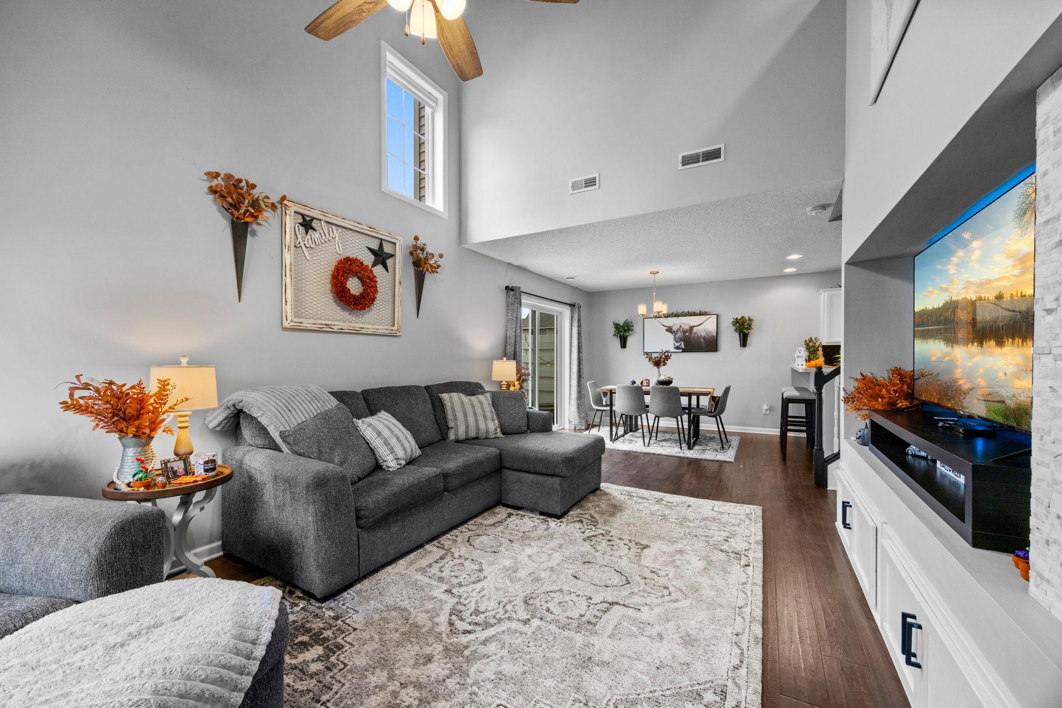
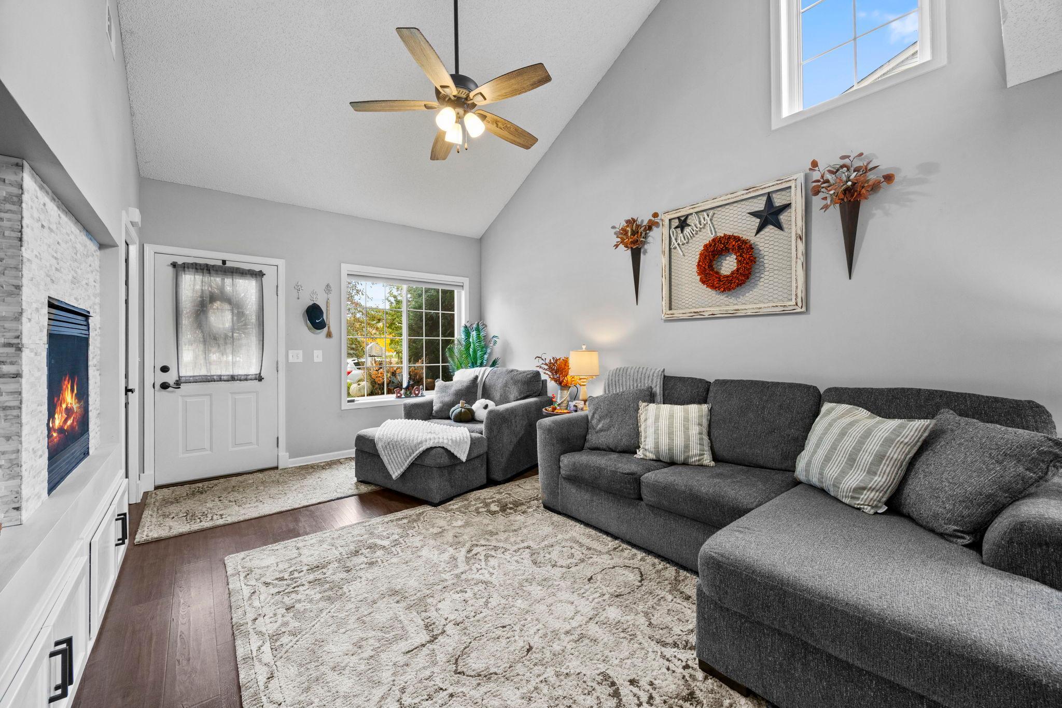
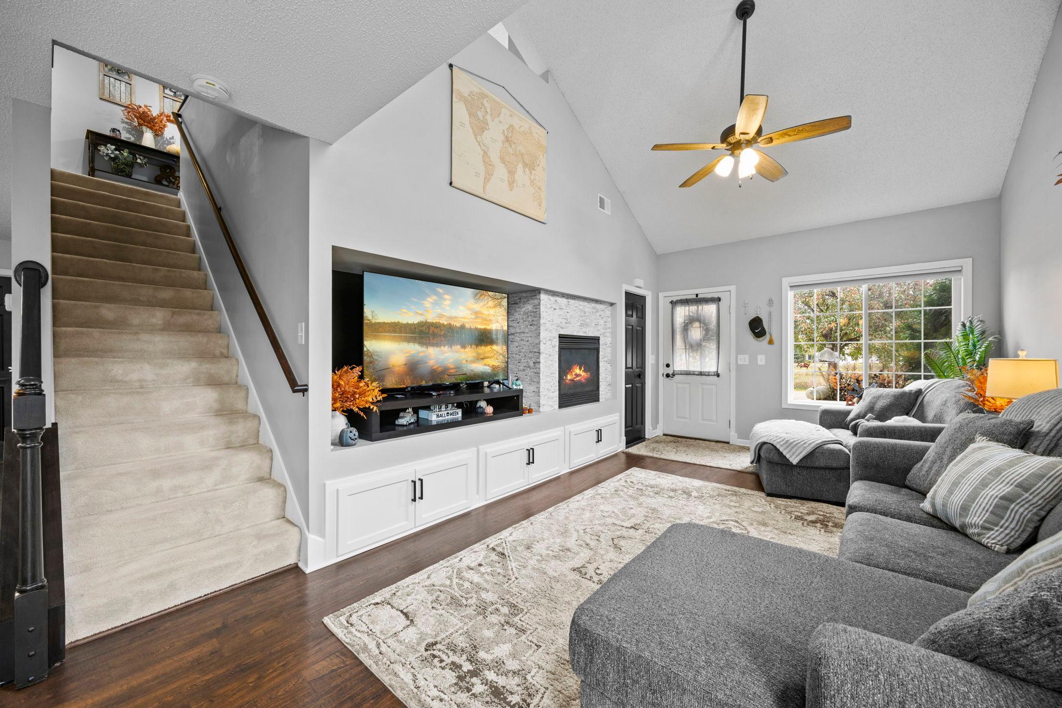
Welcome to this beautifully updated 2-bedroom, 2-bathroom end-unit townhome, where peaceful pond views, abundant natural light, and effortless comfort come together. From the moment you step inside, the bright, open atmosphere feels warm and inviting—perfect for relaxing at home or hosting friends and family. Featuring a modern built-in gas fireplace and vaulted ceiling's with endless built in storage for all your needs! The spacious kitchen is designed for both style and function, featuring updated countertops, a striking backsplash, new appliances, and a gas range. Whether you’re preparing a quick breakfast or entertaining for the evening, this well-appointed space makes every occasion feel easy. Both bedrooms offer comfortable retreats, with the primary suite featuring a generous walk-in closet. The updated bathroom adds a spa-like touch with a large soaking tub, dual-sink vanity, and stylish finishes—creating a relaxing space to start or end your day. Upstairs, the versatile loft expands your living options with room for a home office, reading nook, media area, or cozy retreat. Step outside to the private walkout patio and take in serene pond views—a peaceful backdrop for morning coffee, evening conversations, or unwinding after a long day. Additional highlights include a 2-car garage, the privacy and natural light of an end-unit location, and access to the highly regarded Waconia School District. Move-in ready and thoughtfully updated, this inviting townhome offers the lifestyle, space, and convenience you’ve been waiting for. Opportunities like this don’t come along often—schedule your showing today before it’s gone!

$1,796/mo

Est. mortgage payment based on a $269,900 home price.

All estimates are provided by Luxury Presence for informational purposes only. Actual amounts may vary.

Additional information

MLS® ID
7159519

Interior Features

Bedrooms
2
Bathrooms
2
Fireplace
Yes
Cooling
Yes
Heating
Yes
Basement
No

Exterior Features

Lot Size
0.03 Acres

Other Property Details

Taxes
$3,116
Tax Frequency
Annually
Association Fee Frequency
Monthly
Garage
Yes
MLS provider logo

Listings courtesy of Northstar MLS as distributed by MLS GRID

All information deemed reliable but not guaranteed and should be independently verified. All properties are subject to prior sale, change or withdrawal. Neither listing broker(s) nor Austin Meimaridis shall be responsible for any typographical errors, misinformation, misprints and shall be held totally harmless. Properties displayed may be listed or sold by various participants in the MLS.

Based on information submitted to the MLS GRID as of 3:30 PM UTC on 10/16/2026. All data is obtained from various sources and may not have been verified by broker or MLS GRID. Supplied Open House Information is subject to change without notice. All information should be independently reviewed and verified for accuracy. Properties may or may not be listed by the office/agent presenting the information.

©2026 Northstar MLS . All rights reserved.

DMCA Notice

Powered by Luxury Presence