6090 W 16th Street Unit: 913
SEE ALL PHOTOS
6090 W 16th Street Unit: 913
Courtesy of Lakes Sotheby's International Realty, John Terrill Wanninger Listing Contact:  
Sold

6090 W 16th Street Unit: 913

6090 W 16th Street Unit: 913, Saint Louis Park, MN 55416

$382,500
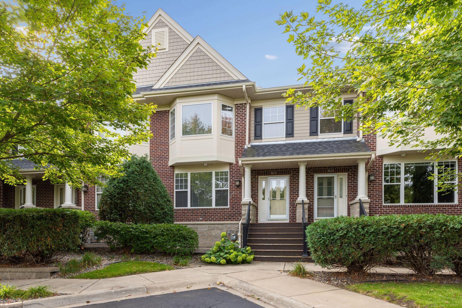
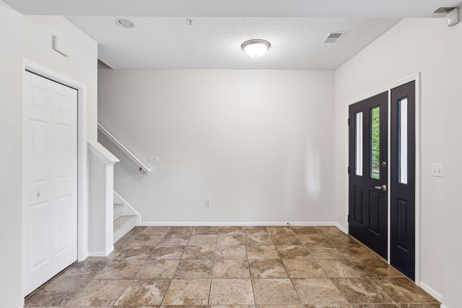
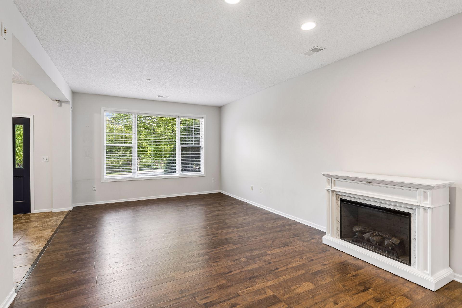
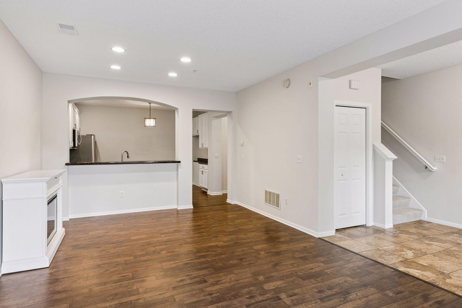
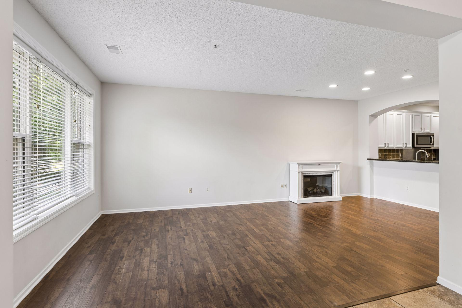
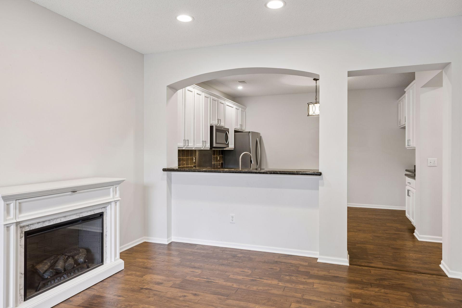
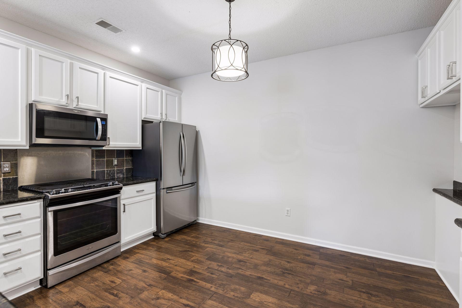
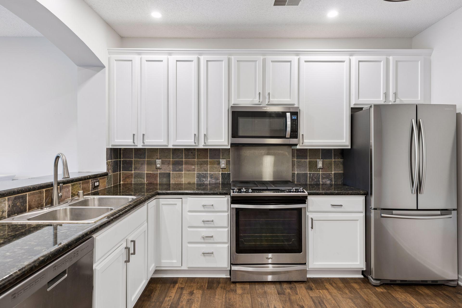
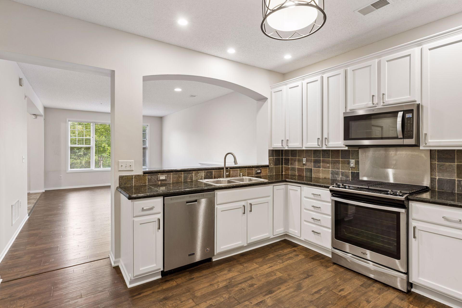
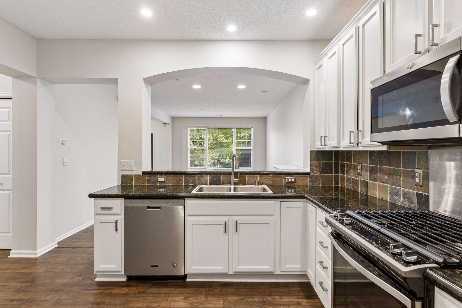
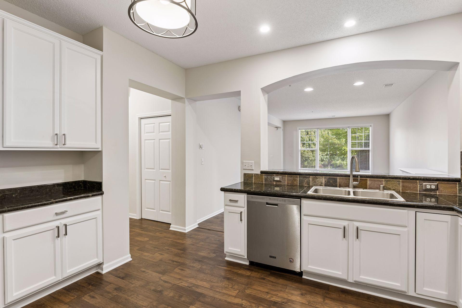
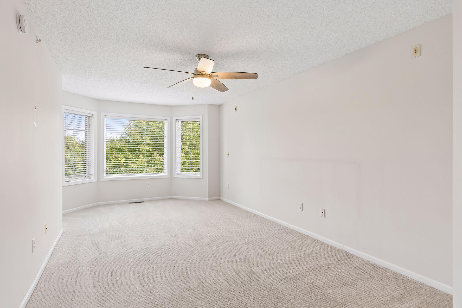
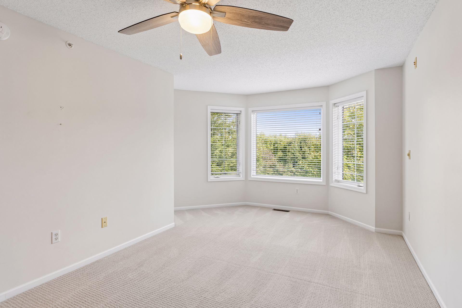
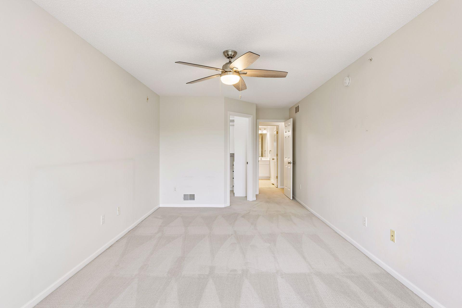
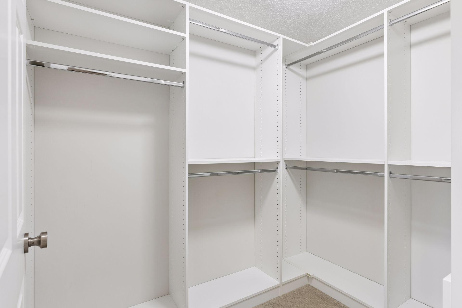
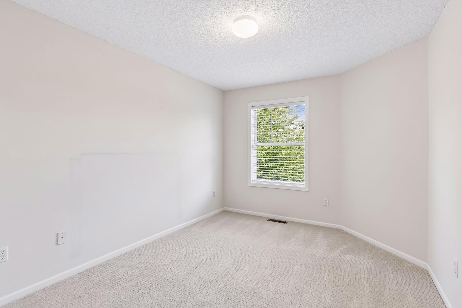
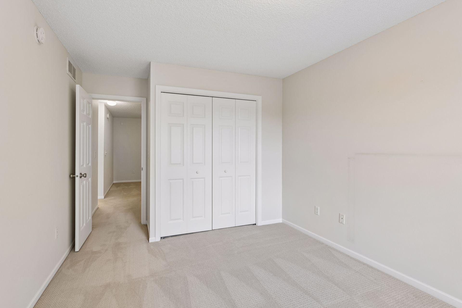
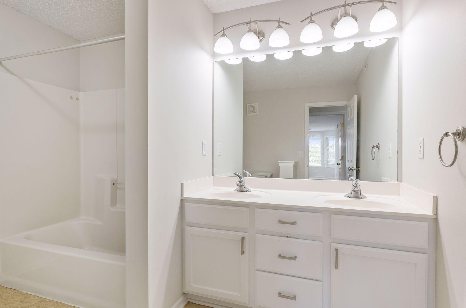
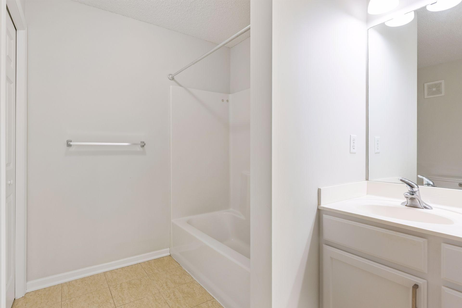
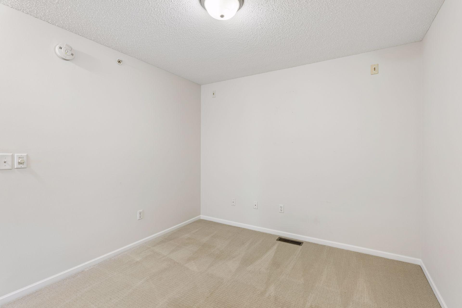
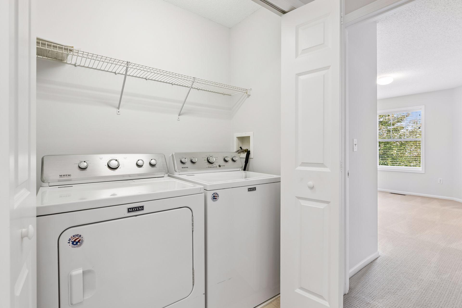
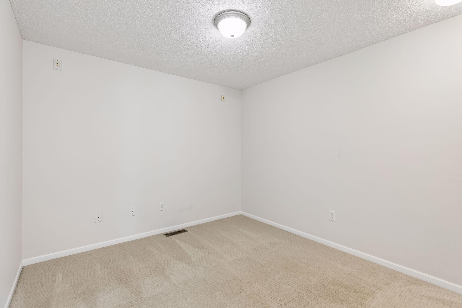
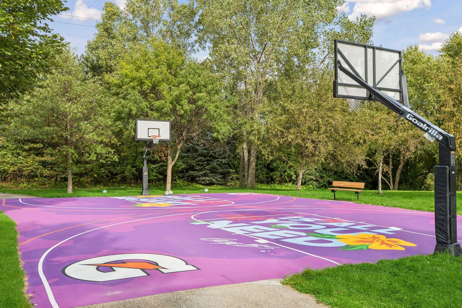
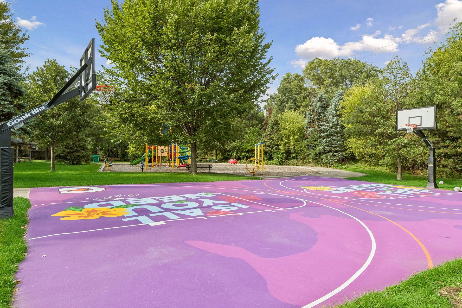
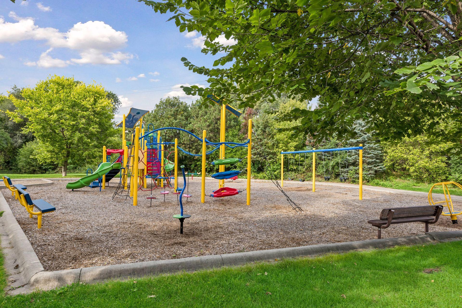
Fantastic West End brick row home in the desirable Pointe West Commons neighborhood, featuring two bedrooms, two baths, and a two-car heated attached garage. Enjoy a park right outside your front door and an unbeatable location near West End restaurants, bars, shops, Lifetime Fitness, Costco, and more. The thoughtfully designed open floor plan features nine-foot ceilings, modern updates, spacious living and dining areas, and a large kitchen with granite countertops, stainless steel appliances, and abundant cabinetry. Upstairs, the generous primary suite offers a large walk-in closet, alongside a second bedroom, full bath, versatile loft/den--ideal for a home office--and convenient upper-level laundry. Relax on the charming front patio overlooking the park. Exceptional access to downtown Minneapolis, Wayzata, and the area's premier shopping, dining, and entertainment.

2
beds

2
baths

1,600 Sq.Ft. LIVING AREA

0.55 Acres lot

Austin Meimaridis

Austin Meimaridis

Features & Amenities

Interior

  • total bedrooms2
  • Total bathrooms2
  • full bathroom1
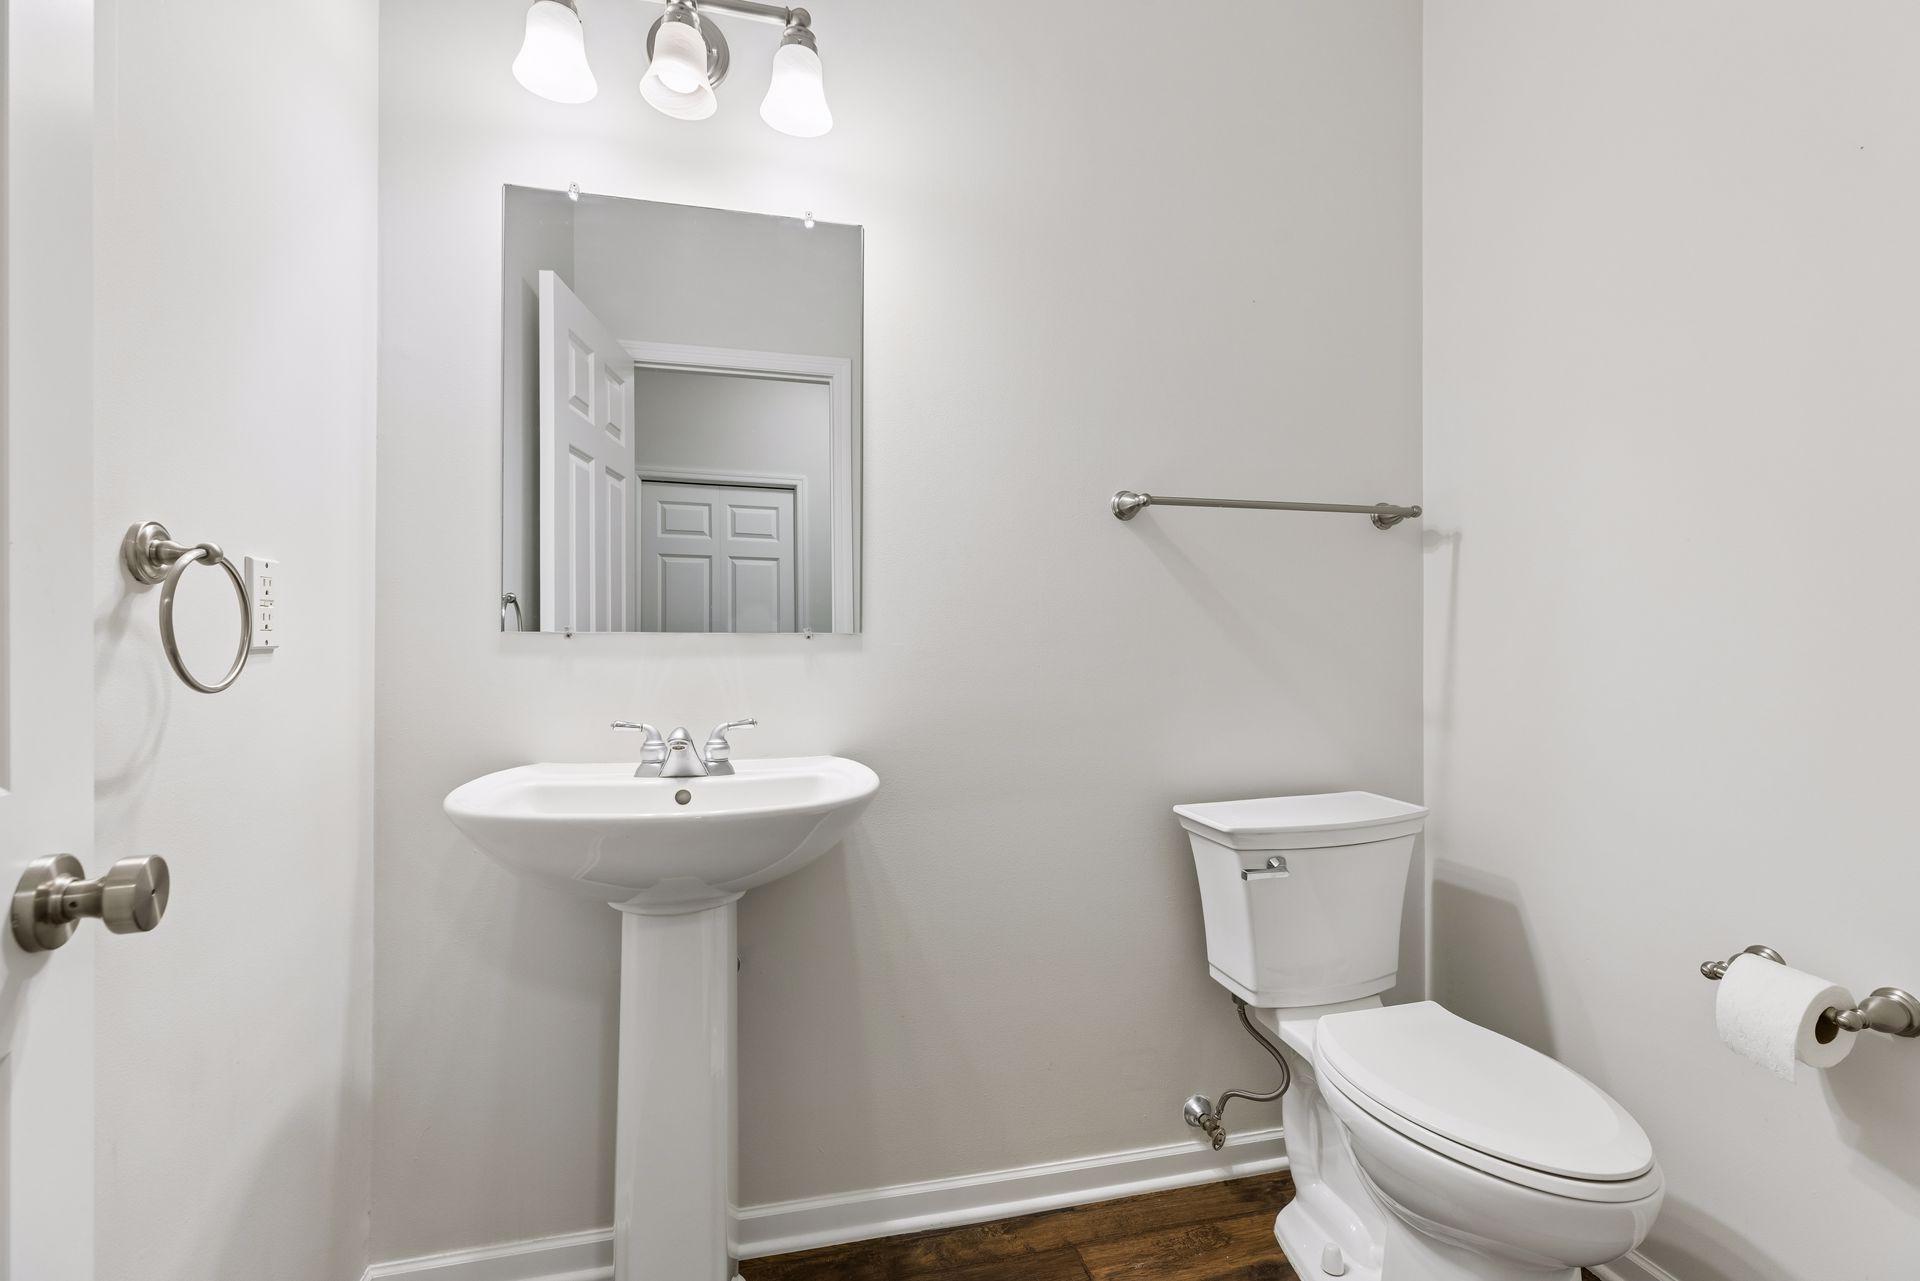
  • half bathroom1
  • Laundry room Laundry Closet, Upper Level
  • Fireplace Gas, Living Room
  • APPLIANCES Dishwasher, Disposal, Dryer, Microwave, Range, Refrigerator, Washer

Area & Lot

  • Status Sold
  • Date Sold November 19, 2026
  • Living Area1,600 Sq.Ft.
  • Total Area1,600 Sq.Ft.
  • Lot Area0.55 Acres
  • MLS® ID7149313
  • TypeResidential
  • YEAR BUILT2003
  • NeighborhoodGolden Valley
  • School DistrictSt. Louis Park

Exterior

  • STORIES2
  • Garage Space2.0
  • water SourceCity Water/Connected
  • roofAge 8 Years or Less, Asphalt
  • parkingAttached Garage, Garage Door Opener, Underground
  • HEAT TYPEForced Air
  • AIR CONDITIONINGCentral Air
  • sewerCity Sewer/Connected
  • Disability FeaturesNone

Financial

  • Sales Price$382,500
  • Real Estate Tax $5,402/yr
  • HOA $424/mo
View Virtual Tour

Golden Valley

44.9917° N, 93.3600° W

Explore

Work With Austin

Get assistance in determining current property value, crafting a competitive offer, writing and negotiating a contract, and much more. Let Austin guide you through your home-buying journey.

Follow Me on Instagram